#Overview
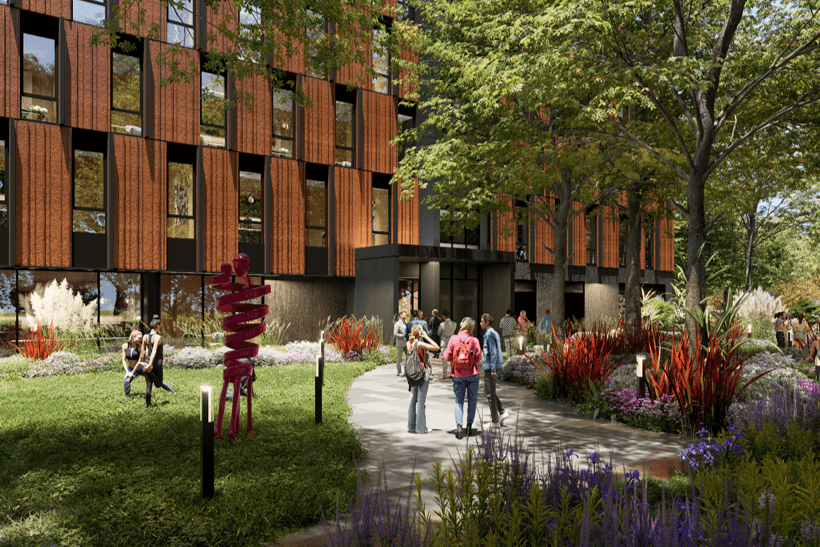
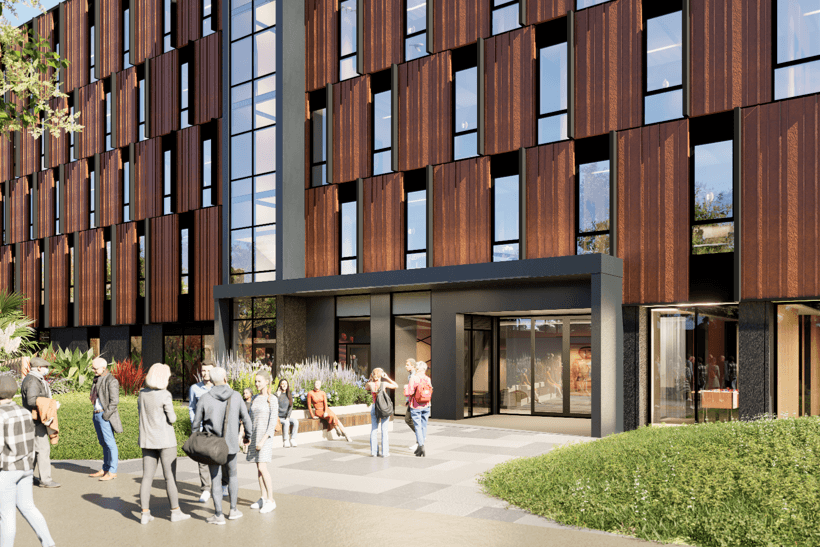
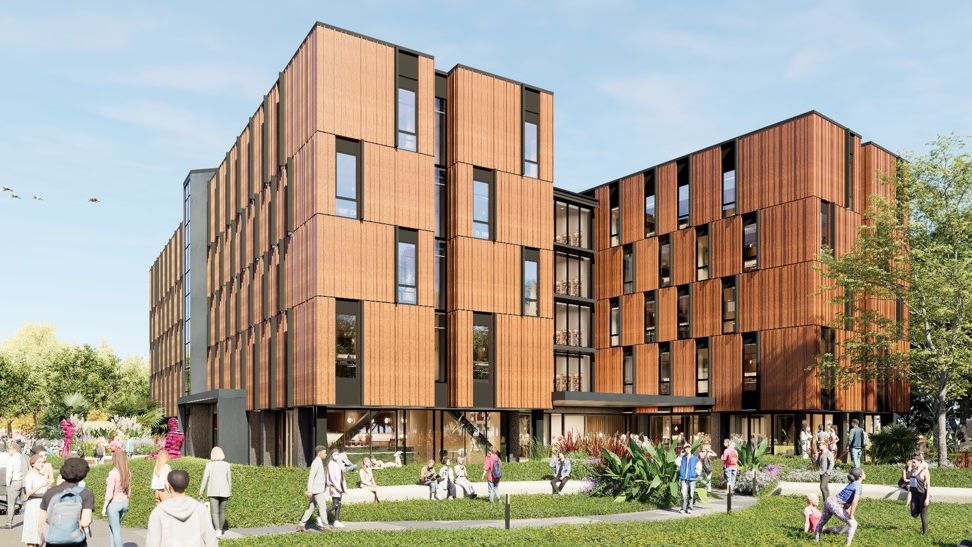
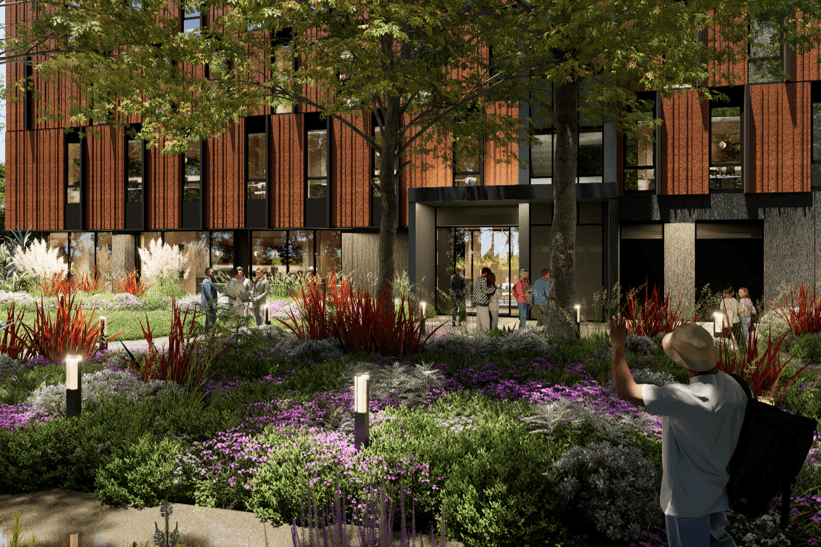
The new accommodation hall is a key development within Lincoln University’s growing campus. Located next to existing dining facilities, the five-storey expansion will transform a brownfield site into purpose-built, student accommodation. The central hub provides 231 beds across two wings integrated with communal spaces, study areas, a theatre, games room, administration facilities, and extensive outdoor landscaping to create a vibrant student community and foster social interaction. Designed to provide high-quality, durable accommodation, the new accommodation hall will support student wellbeing, campus life and long-term value for the University.
#Details
Lincoln, New Zealand
Lincoln University
In Progress
2026 – 2028
231
Student rooms
8
Fully accessible units
5,665m²
Gross floor area
5
Storeys
650m²
Communal space
#Delivery
Maximising value through an integrated approach
The project will leverage BESIX Watpac’s integrated delivery approach, aligning planning, design development and construction from the outset. BIM technology will support buildability, program certainty and whole-of-life performance outcomes.
The Early Contractor Involvement (ECI) process has helped shape a smarter, more efficient design by bringing construction expertise into the project from the outset. This collaborative approach has simplified the structure and services, refined the staging strategy, and supported a delivery plan that minimises disruption to day-to-day university operations.
Collaborative planning for delivery certainty
As construction commences within the live campus environment, our approach will prioritise safe student and pedestrian movement while maintaining day-to-day university operations. Through a collaborative design process, the team has developed an efficient staging strategy, with works to be programmed around key academic periods where possible, to minimise disruption.
Designed for life at Lincoln University
Reflecting Lincoln University's strong connection to New Zealand's primary industries, the project adopts a 'wool first' approach, prioritising opportunities to incorporate locally sourced wool products where practical.
Positioned next to Te Kete Ika, the Dining Hall, the new accommodation hall will strengthen campus community connections and create a central hub for student life. Material selections have been carefully considered to complement the architectural character of the existing campus, including a terracotta unitised curtain wall façade that adds warmth and texture.
Shaped with input from the University’s School of Landscape Architecture (SoLA), the landscape design creates an outdoor learning environment, providing students with opportunities to engage with native plant species sourced from local suppliers in Canterbury.
Celebrating local identity
Grounded in the landscape and history of the region, the design takes inspiration from the raupō wetlands and Te Awa o Āraiara, creating accommodation that reflects the landscape, stories and communities connected to Lincoln University. The design has also been informed through engagement with local iwi, helping ensure cultural narratives are respectfully reflected throughout the development.
The project will maximise opportunities for local Canterbury subcontractors and suppliers, supporting regional industry capability and delivering lasting economic benefits for the local community.